
New Construction Concrete: Foundations in Utah County
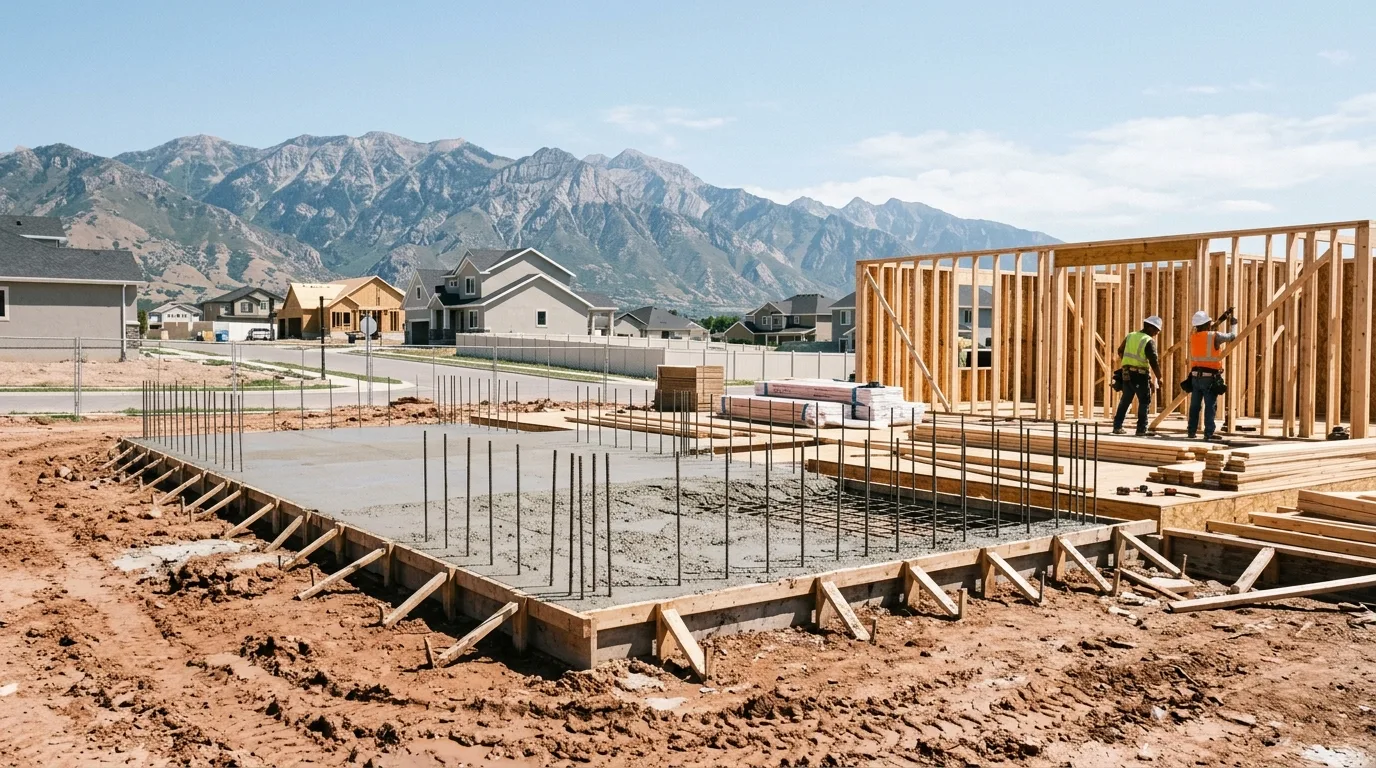
Vineyard is one of the fastest-growing cities on the Wasatch Front, adding thousands of new homes annually as developers build out former agricultural land and the Utah City project transforms the former Geneva Steel site into a mixed-use urban core. New construction in Vineyard requires concrete foundations that are designed for Utah County’s specific soil conditions, built to the Wasatch Front seismic zone requirements, and permitted through the Vineyard Building Department’s inspection process. In this post, we cover what new construction foundation work involves in Utah County, the engineering considerations specific to Vineyard’s soils, and what homeowners and builders should expect in terms of cost and timeline.
Foundation Concrete in Vineyard & Utah County
We coordinate permits, inspections, and engineering from excavation to backfill. Free estimates.
Foundation Types Used in Vineyard New Construction
Full basement: Most common in Vineyard’s newer subdivisions, particularly in areas with stable soil profiles at depth. Provides additional living or storage space and keeps all mechanicals accessible. Foundation walls are typically 8–10 inches thick poured concrete with waterproofing membrane and drain tile at the footing. Full basement foundations in Utah County for a 2,200 sq ft rambler typically cost $100,000+.
Crawl space: Less common in newer Vineyard construction but used on sites where soil conditions or lot constraints make basements impractical. Foundation walls extend above grade, with a vented or encapsulated crawl space beneath the floor system. Lower initial cost than basements.
Slab-on-grade: Used for certain accessory structures, commercial buildings, and in areas where basement depth would intersect the water table or problematic soil layers near the Utah Lake shoreline. Requires careful attention to sub-base preparation and vapor barrier placement.
Monolithic slab: A combined footing and slab poured in one operation. Used primarily for garage additions, ADUs, and light structures. Efficient for straightforward rectangular structures on stable soils.
The Seismic Design Requirement in Vineyard
Vineyard sits in Seismic Design Category D — one of the higher-risk categories in the continental United States — due to the proximity of the Wasatch Fault Zone. This seismic designation affects foundation design requirements: rebar quantities, tie spacing, and anchor bolt patterns are all governed by the seismic design requirements in the International Residential Code as adopted by Utah.
For homeowners comparing contractor bids for new construction, seismic compliance is a non-negotiable standard — the Vineyard Building Department inspects at multiple stages to confirm compliance. A bid that appears significantly lower than others may be omitting seismic reinforcement requirements. Verify that any foundation contractor working in Vineyard is building to the current IBC/IRC seismic provisions.
New Construction Foundation Coordination in Vineyard
We work with your engineer and building department to keep new construction on schedule. Call (888) 376-0955.
Permit Process for Foundation Work in Vineyard
Foundation work in Vineyard requires building permits through the city’s permitting portal at vineyard.cityinspect.com. The permit application for new construction requires structural drawings (prepared by a licensed structural engineer) and geotechnical information for the specific lot. Inspections are required at:
- Excavation inspection: Confirms the bearing depth and soil conditions before footing forms are placed.
- Footing rebar inspection: Confirms reinforcement placement before the footing pour.
- Pre-pour inspection (foundation walls): Confirms form alignment, rebar, and anchor bolts before the wall pour.
- Waterproofing inspection: Confirms waterproofing application before backfill.
Each inspection requires scheduling through the Vineyard Building Department and typically has a 24–48 hour response window. Vineyard Concrete coordinates all inspection scheduling on our foundation projects so that the construction sequence isn’t delayed waiting for inspection windows.
Utah County-Specific Soil Considerations for New Construction
The former Geneva Steel site and the western portions of Vineyard near Utah Lake require additional soil investigation before foundation design can be finalized. These areas include fill material from prior industrial use and alluvial deposits with variable compressibility — conditions that require geotechnical investigation beyond what standard residential construction requires on stable upland lots.
Throughout most of Vineyard, the lake terrace deposits are predictable enough that standard foundation engineering applies. However, any new construction project should include a Phase 1 soils report from a licensed geotechnical engineer to confirm bearing capacity and identify any special conditions (expansive clay, sulfate-reactive soils, collapsible soils) that require modified mix design or foundation geometry. The cost of a geotechnical report ($1,500–$3,000) is small compared to the cost of foundation problems that result from skipping it.
What New Construction Foundations Cost in Utah County
Foundation costs for new construction in Utah County vary significantly by foundation type and project complexity:
Full basement (2,200 sq ft rambler): $100,000+ for standard soil conditions. This includes excavation, footing pour, wall pour, waterproofing, drain tile, and backfill.
Crawl space foundation (same footprint): Typically 30–50% less than a full basement.
Slab-on-grade (garage or ADU, 600 sq ft): $15,000–$30,000 depending on slab thickness, reinforcement, and site conditions.
Foundation-only phase cost for custom homes: Schedule-driven custom home builders often contract the foundation phase separately from the rest of construction. The foundation subcontract typically represents 10–15% of total construction cost for standard residential projects in Vineyard.
With Utah County ready-mix at $125–$150 per yard and cement mason labor at $26.67/hour (8% below national average), material costs are elevated but labor is competitive relative to other Wasatch Front markets. For flatwork pricing context, see our concrete driveway cost guide, and for soil context affecting all concrete work in Vineyard, see Vineyard’s soil and what it means for your concrete.
Frequently Asked Questions
How long does a foundation pour take for a new home in Vineyard?
Excavation takes 1–3 days depending on basement size and soil conditions. Footing forming and pour: 1–2 days plus 3 days cure. Foundation wall forming, pour, and strip: 3–5 days plus 5 days cure. Total time from excavation start to backfill is typically 3–4 weeks for a standard basement foundation in Vineyard.
Do I need a geotechnical report for new construction in Vineyard?
The Vineyard Building Department may require a soils report for new construction in certain areas — particularly near the Utah Lake shoreline and on the former Geneva Steel site. Even where not required, a geotechnical investigation is strongly recommended for custom homes to confirm bearing capacity and identify any soil modifications needed.
Who coordinates the foundation permits in Vineyard?
Your general contractor typically coordinates permitting for new construction. For foundation-only subcontracts, Vineyard Concrete coordinates the foundation-specific permits and inspection scheduling. Always confirm permit responsibility before construction begins to avoid gaps.
Foundation Concrete for New Construction in Vineyard
We coordinate permits, engineering, and inspections. Call Vineyard Concrete at (888) 376-0955 for a foundation estimate.
Related: